

Introduction
Show Planner / Deadline Dates
Event Timings
Important Contacts
Stand Information
General Information
- Accommodation
- Audio Visual Services
- Badges / Registration
- Catering
- Deliveries / Collection
- Health & Safety
- Internet Access
- Venue Information
- Workshop Sessions (if booked)
Lead Generation
Additional Sponsorship Opportunities
Networking
Promoting your Presence
Form Downloads
Important Documents
 Stand Information
-------------------------------------------------------------------------
Fully Inclusive Shell Scheme Package Details | Space Only Package Details |
Audio Visual | Shell Scheme Extras | Stand Graphics | Setting up your stand
Audio Visual | Shell Scheme Extras | Stand Graphics | Setting up your stand
-------------------------------------------------------------------------
At Kent Construction Expo there are two types of stand:
1. Fully Inclusive Shell Scheme
2. Space Only
Important: Complex Structures
It is the responsibility of the stand designer/exhibitor to determine whether a structure within their stand is complex or not.
Examples of complex structures:
◼ Any structure, regardless of its height, which requires structural calculations
◼ Any part of a stand or exhibit which exceeds 2.5 metres in height
◼ Custom-built/bespoke self supporting structures
◼ Sound/lighting towers
Revolution Events reserves the right to deem a structure 'complex' where this has not correctly been determined by the designer.
Please Note: RAMS paperwork and stand plans will be sent to an external contractor for approval so may take around 2 weeks to receive feedback and approval. We recommend getting this to us sooner rather than later and advise that you do not sign off any stand designs prior to approval as we may need to request changes or reject plans that do not follow the T&C of the stand booking. Anyone wishing to construct or
install anything considered a complex structure, within their stand space
must submit a copy of their plan to Eli@revolution-events.com no later than 21st August for approval. Revolution Events has the right to refuse a stand design if it may cause issues with other exhibitors or the venue (e.g. blocking sight-lines, obstructing hanging banners etc) or not be deemed safe with adequate RAMS Documentation. If documentation is not received and approved in advance of the event, Revolution may, if necessary, ask for build to stop when onsite.
Additional documentation you may be asked to produce in advance or whilst onsite includes, but it not limited to; Risk
assessment, Method Statement, Structural Calculations and Engineering Drawings,
Competency Certificates & Insurance Documentation. Please ensure that if required, a member of your team have these onsite throughout the entire event.
This year there will be a slightly different process in place, whereby, we will need to send documentation over to an external supplier for approval so there will be a delay in approvals as they could take 1-2 weeks. Please do not approve any stand build before it has received approval from the team.
You must not create a solid wall on the perimeter of your stand, focus on having a central display point or column in the middle of the space. Do not put pull up or pop up banners along the perimeter of your stand as this creates a barrier and blocks you, and other exhibitors around you, off from the walk ways. for more information on this click here.
For full details on the shell scheme spec please click here.
Full information on what is included in each stand type is detailed below, please check your contract to see what you have booked:
 Fully Inclusive Shell Scheme Stands
| Walls |
| Octanorm side and back foam pvc panels to which graphics of moderate weight (up to 1kg) can be attached using self adhesive hook and loop velcro. Dimensions of each standard wall panel are 2500mm H x 1000mm W. |
| Display Area for Graphics |
| The visible display area of a standard panel is 2340mm H x 950mm W. If you would like to have graphics produced to fix directly onto a panel please ensure you do not exceed the above size. |
| Nameboard |
| 300mm fascia panels are provided across the front of your stand for your chosen exhibiting name. Your nameboard will be made from the company name submitted on your Exhibitor Form. |
| Ceiling |
| A ceiling grid is provided on all shell scheme stands unless you make a request for it to be removed. |
| Carpet |
| Venue carpet. |
| Electrics |
| 1 x 2amp 500watt socket. This is suitable for either a mobile phone charger, laptop, small television and DVD or small fridge. A multi way fused adaptor is acceptable as long as it does not exceed 3m in length and the appliances do not exceed 500w. For larger requirements such as a plasma screen, kettles and coffee machines please order additional electrics by completing the Electrics Order Form, which is located on the forms page to the left. |
| Furniture |
|
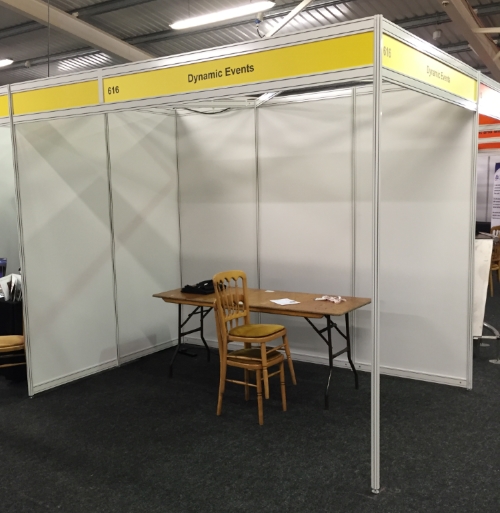
Please see below an image of an example shell scheme stand. Please note that does NOT represent the size or layout of the stand you have booked and is an example only. For details on the package you have booked please refer to your contract or email eli@revolution-events.com.
 Space Only Stands
All space only exhibitors are required to submit full dimensional stand design drawings. Plans must be in English to a recognised scale no less that 1:50 and be submitted by 22nd August. They should be clearly marked REF: Construction Expo and sent together with complete Space Only Stand Information to Eli
NB: Max ceiling height for space only stands is 2.5m.
All space only stands plans must be accompanied by a Risk Assessment and Method Statement covering the build up and breakdown activities.
| Walls |
| Not included |
| Display Area for Graphics |
| Not applicable |
| Nameboard |
| Not included |
| Ceiling |
| Not applicable |
| Carpet |
| Venue carpet. If you wish to use your own flooring this must be on a raised platform to account for the current venue carpet. |
| Electrics |
| Not included Electrics can be ordered through Richard Norman by completing the Electrics Order Form and emailing it to Richard Norman Events. |
| Furniture |
| Not included Furniture can be ordered through Swift Hire. To order please contact Swift Hire direct or click here. |
Additional Orders
 Audio Visual
No stand AV is included in your package. However if you do wish to order any AV such as a TV to enhance your stand presence please contact our official supplier, CPS Group office@cpsgroup.co.uk with any enquiries.
Shell Scheme Extras
The standard shell scheme octanorm stand panels are a plain white finish. However these can be enhanced by ordering extras, such as shelving, different colour overlays, etc. direct from Showlite. Please contact them on Joe
 Stand Graphics
Our official Print Suppliers for the show are Knockout Print. Please contact them by email info@knockoutprint.co.uk or phone 01892 823540 to receive a quote.
 Setting up your stand
It is really important that when setting up your stand, everyone on your stand team knows that ALL ITEMS - banners, furniture, rugs, balloons etc MUST be within your stand boundary during the event.
There are a few reasons for this including fairness to all exhibitors as well as health & safety etc.
To hopefully make this as clear as possible we have created a document that will be on your stand, plus a video of Eli our Operations Manager explaining the guidelines.
Click here - or the play button below to watch. Thanks!
 |
 |